2018:
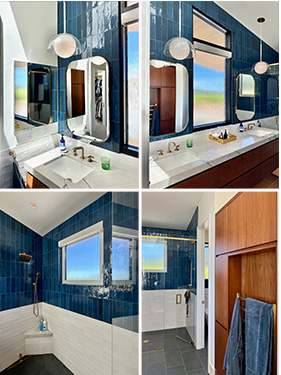
1801: 17th AVE: New Master Bath & interior remodel to single family home.
1802: MIRAMAR AVE: Gut remodel to 3 story single family home.
1803: CONNECTICUT ST: New Attic renovation to upper flat in Duplex.
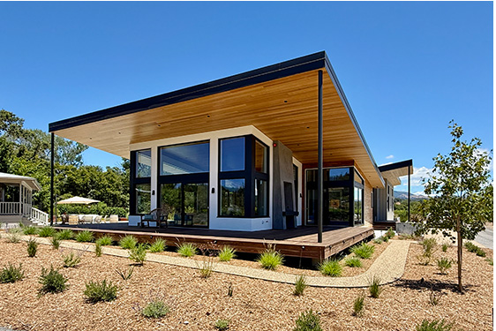
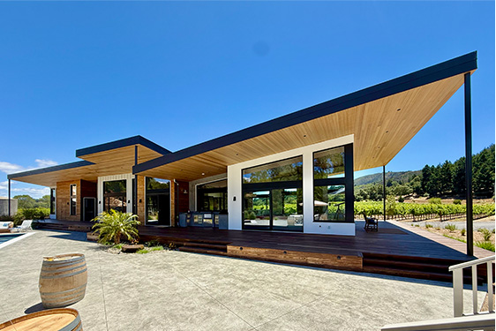
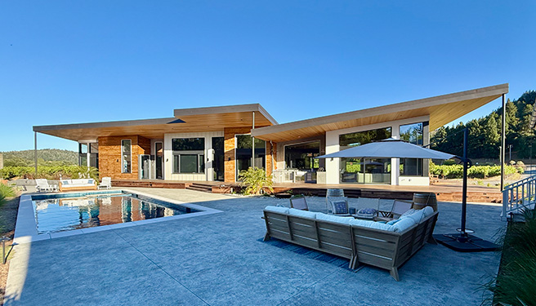
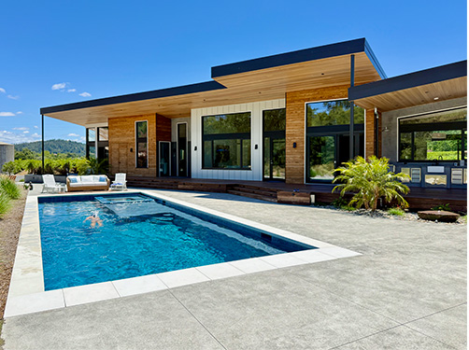
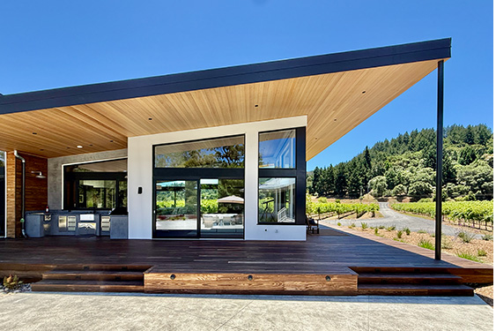
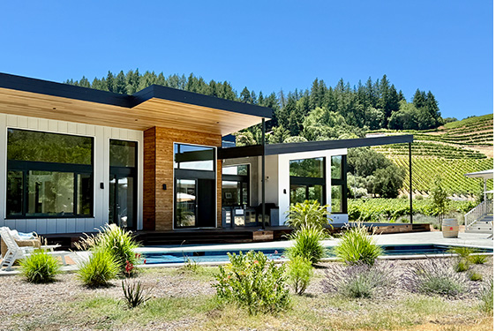
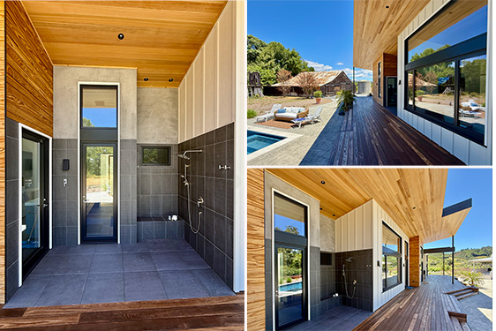
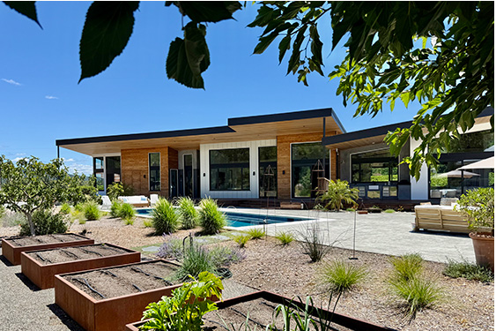
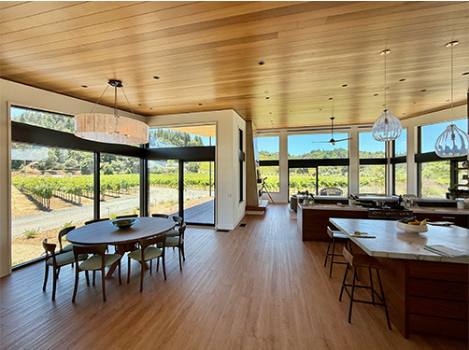
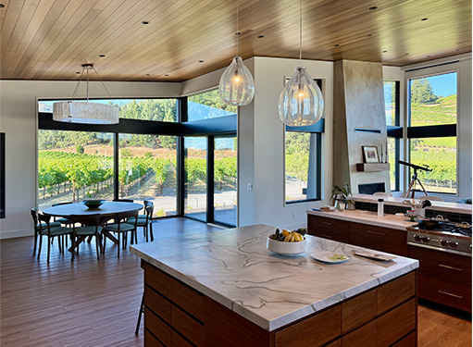
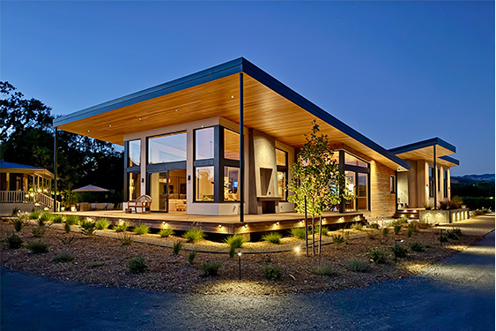
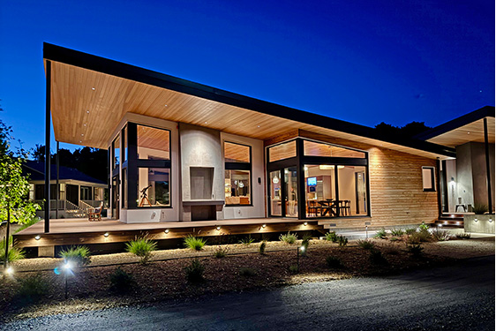
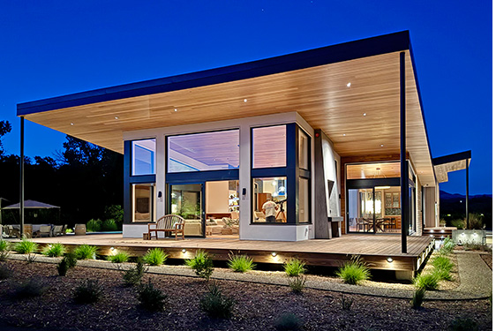
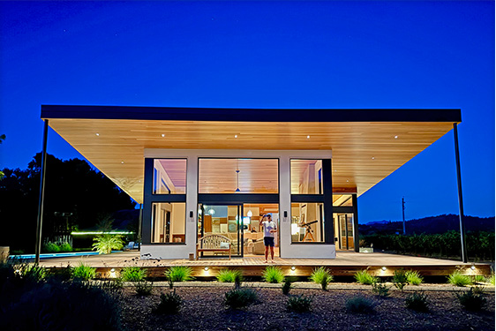
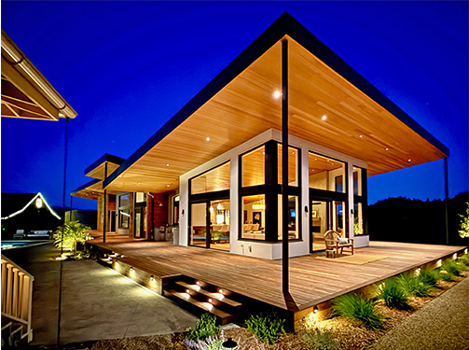
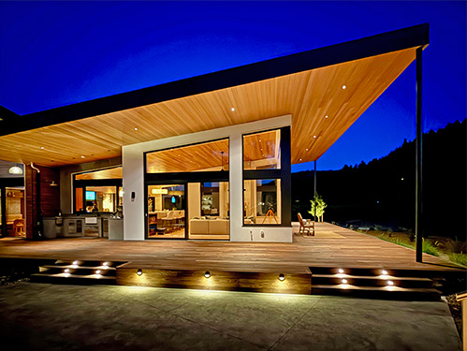
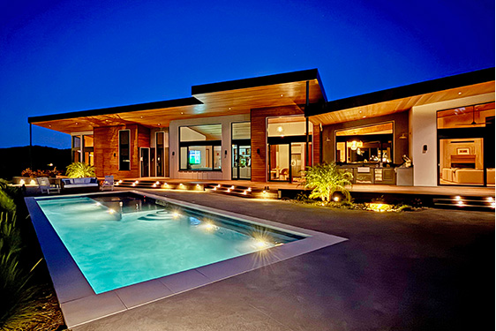
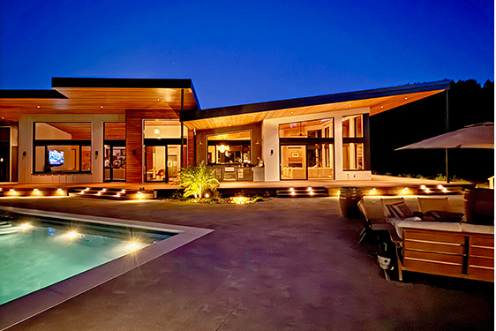
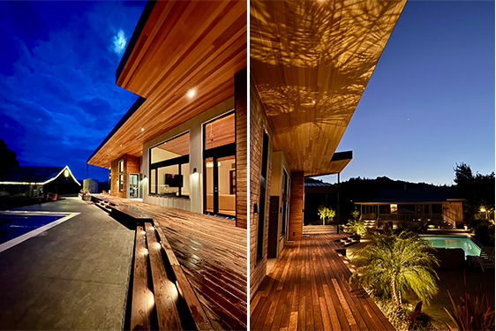
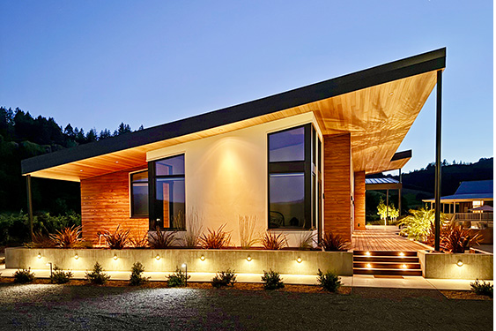
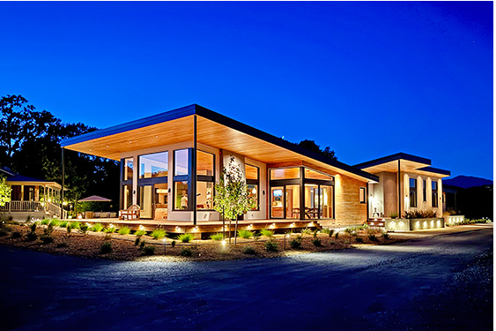
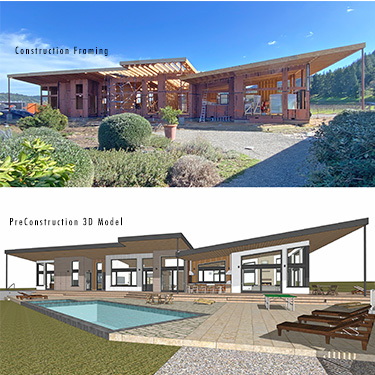
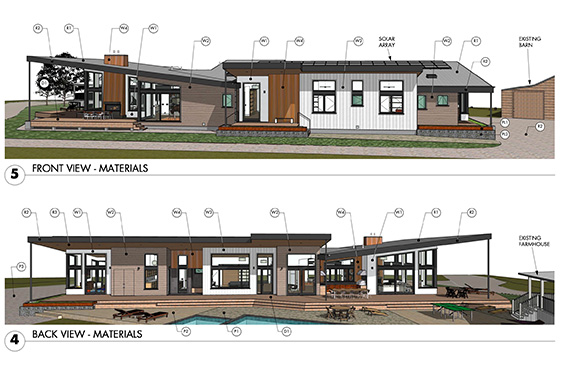
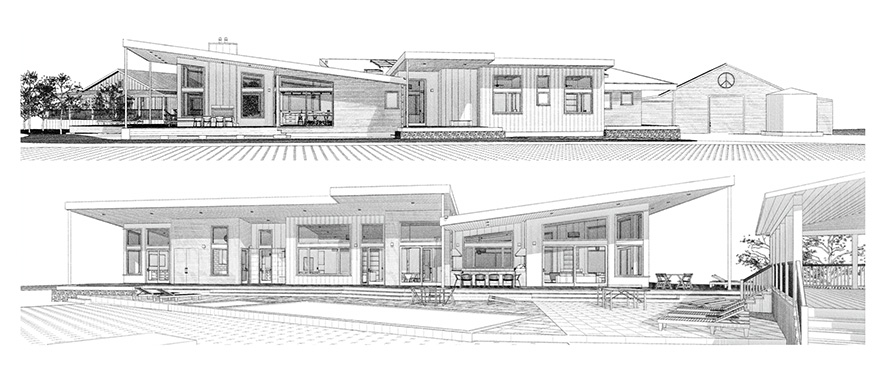
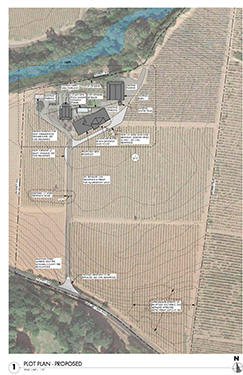
1804: HOPE VALLEY: Variance for off the grid backcountry vacation cabin.
1805: DELANO STREET: New vertical and rear addition to single family home.
1806: PACIFIC AVE: New Basement excavation and living space to single family home.
2017:
1701: JACKSON ST: Complete gut remodel and Bathroom addition to condo.
1702: PERALTA ST: Rear and vertical addition and gut remodel to single family home.
1703: CASTRO ST: Interior Kitchen, Office, Bath, Study remodel in single family home.
1704: DOUGASS ST: Execute Lot Merger with SF Planning Dept.
1705: MOLIMO ST: New Basement excavation and living space to single family home.
2016:
1601: WASHINGTON ST: Feasibility study for Attic addition to single family home
1602: 16th AVE: Complete gut remodel to 3 story 2 unit property
1603: 12 AVE: Complete gut remodel to 4 story single family home
1604: 27th AVE: New 3rd floor and rear addition to single family home
1605: 27th AVE: New Bathroom addition to single family home
1606: VALLEJO ST: Feasibility Study for Development
1607: COMMONWEALTH ST: New foundation, addition, int. remodel to single family home.
1608: CHATTANOOGA ST: New Rear Deck to Duplex.
2015:
1501: 18th AVE: New Rear Addition and interior remodel to single family home
1502: VALLEJO ST: New interior Bath remodel to single family home
1503: GERMANIA ST: New foundation, Basement, interior remodel to Duplex unit
1504: VIA LA CUMBRE: Interior remodel, new Stair, new rear Deck to single family home
1505: AQUAVISTA WY: New rear Deck to single family home
1506: LAWTON ST: New Family Room, Bath, interior remodel to single family home
1507: SAN CARLOS ST: New interior remodel, new Kitchen & Baths to existing condo
1508: WEBSTER ST: New interior remodel. Roof Deck, foundation to existing Duplex
2014:
1401: GORHAM ST: New interior Stair and Basement addition to single family home
1402: DUNCAN ST: New Entry, interior remodel to 3 unit property
1403: NORTH MURPHY AVE: New Rear Addition and remodel to single family home
1404: 4th AVE: Existing As Builts for Duplex property
1405: SUTTER ST: New Architectural Office Interior Tenant Improvement
1406: LYON ST: Interior remodel and facade upgrades to 3 story single family home
1407: ROCCA AVE: Interior remodel, facade upgrades, new deck to single family home
1408: MARSTON AVE: New Addition, Facade, and Interior remodel to single family home
1409: 5th AVE: New Rear Addition and interior remodel to single family home
1410: MELROSE AVE: Interior remodel and Facade upgrades to single family home
1411: FAIRWAY DR: New rear addition and interior remodel to single family home
1412: DAY ST: New Foundation, Garage, Basement remodel, to single family home
1413: LAMP SHOWROOM: Showroom design integrated with custom display systems
2013:
1301: BRENTWOOD AVE: Front Entry & Facade upgrades to single family home
1302: MISSOURI ST: Complete Interior remodel to 2 unit duplex
1303: MONTEREY BLVD: Interior remodel to existing Day Care facility
1304: WALNUT ST: New Interior Remodel to 4 story single family home
1305: TREAT ST: Complete interior remodel and rear addition to existing duplex
1306: 22nd ST: New Rear Deck, Sunroom, Powder Room on single family home
1307: HUMBOLT AVE: New Unit addition to an existing 3 unit property
1308: ROCCA AVE: Interior remodel and facade upgrades to single family home
1309: GREEN ST: Front Entry, Basement, Master Bath remodel to single family home
1310: 47th AVE: New 3rd Story / rear Addition to single family home
1311: 26th AVE: Removal of non conforming work on existing duplex
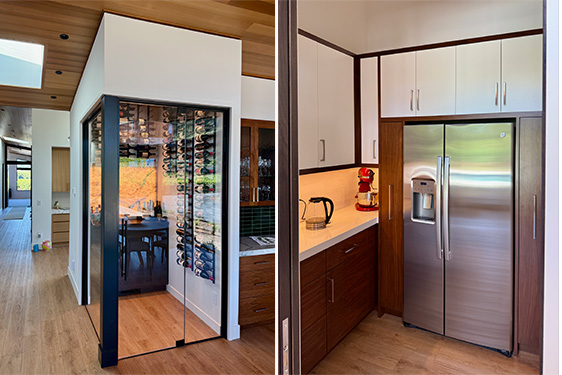
1312: VALLEJO ST: New Wine Cellar, interior remodel to single family home
1313: 18th AVE: Interior Bathroom Remodel
2012:
1201: CASTRO ST: New interior remodel and foundation repair to single family home
1202: BLOSSOM CREST: New Interior Kitchen/Master Suite remodel to single family home
1203: CLAY ST: New rear addition, interior remodel to single family home
1204: AVILA ST: New lightwell infill and interior remodel to existing flat
1205: JACKSON ST: Kitchen and Bath interior remodel to existing flat
1206: 47th AVE: New Garage Addition to single family home
1207: MAPLE ST: Interior Remodel and exterior facade to single family home
1208: HOLM RD: New Loading Dock and Office renovation to existing warehouse
1209: DeHARO ST: New complete gut remodel to 4 story single family home
1210: MARSTON AVE: Interior remodel to upper floor and Attic of single family home
2011:
1101: SHOTWELL ST: Bathroom & Kitchen remodel to upper flat
1102: CAMBRIDGE ST: Complete 3 story renovation to a single family home
1103: GREENWICH ST: New Roof Deck on multi unit building
1104: GEARY BLVD: New 3 story rear Deck & Stairs for 2-unit building
1105: ARKANSAS ST: Master Bathroom renovation
1106: LEAVENWORTH ST: New Roof Deck on 6 unit building
1107: BRODERICK ST: New rear Bay window & Master Bath renovation
1108: LA GRANDE AVE: New 3 story single family Home on empty lot
1109: LAWTON ST: New Attic renovation to single family Home
1110: POWELL ST: Feasibility study for 5 unit Development
1111: TREAT AVE: Feasibility study for new Duplex Development
2010:
1001: HAIGHT ST: Basement conversion and structural upgrades.
1002: 22nd ST: Rear Addition and complete interior renovation to upper unit
1003: SANTA RITA AVE: New front Entry and Facade upgrade
1004: HILLCREST AVE: New 2-unit building - design & development entitlements
1005: TREAT ST: New exterior stairs and upgrades to 6-unit building
1006: 15th ST: New detached Garage structure w/roof Deck
1007: RIVOLI ST: New rear Addition & Structural upgrades to single family home
1008: FULTON ST: New Basement and main floor renovation to a single family home
1009: CASTRO ST: New Attic Renovation, Dormers to single family home
1010: CLEMENT ST: Feasibility study for 3 unit Development
2009:
0901: BARTLETT ST: New Kitchen remodel
0902: 16th AVE: New Bath addition & Master Closet
0903: CASTRO ST: New Garage and facade renovation on Victorian
0904: ULLOA ST: New Kitchen and Master Bath remodel
0905: PARNASUS ST: Seismic & Soft Story upgrade on 12 unit bldg
0906: CASTRO ST: New Media Room w/custom audio visual millwork
0907: 10th AVE: Master Bathroom remodel
0908: FUNSTON ST: Exterior Front Stair renovation
2008:
0801: GUERRERO ST: Complete retrofit & addition to flat
0802: LEAVENWORTH ST: Interior & facade upgrades to 6 unit bldg
0803: 6th ST: New Kitchen & Bathroom addition to flat
0804: DIVISADERO ST: Remodel and addition to 2 unit building
0805: SAN GREGORIO HOUSE: New 3,000 sf vacation retreat
2007:
0701: OAKWOOD ST: Exterior retrofit to existing two-unit building
0702: PRECITA ST: Attic renovation feasibility
0703: CHENERY ST: Two new Bathrooms to single family home
0704: MILLVALLEY REMODEL: Master Suite remodel in Attic
0705: TIBURON REMODEL: Master Bedroom & Laundry renovation
0706: HEARST ST: New Kitchen, Laundry, Bath to single family home
0707: 6th ST: New Ground Floor renovation - conversion to living space
0708: HARRISON ST: Interior remodel to existing Loft
0709: FILLMORE ST: New seismic upgrade, facade renovation
0710: 10th AVE: New Basement, Kitchen, Roof Deck, Master Suite addition
0711: APTOS REMODEL: Renovation of vacation beach house
0712: 6th AVE: New Kitchen on upper flat
0713: ROSEMONT ST: New Attic & Kitchen renovation
0714: CAPP ST: New Kitchen & Baths in single family home
2006:
0601: MASRSTEN AVE: New addition, Guest Suite, Family Room, Kitchen
0602: FUNSTON ST DUPLEX: As-built services
0603: 23rd ST; New Kitchen & Laundry remodel to duplex
0604: CASTRO ST: New Kitchen, renovated Attic, facade restoration
0605: 26th ST: New Day Care Center & upper flat remodel above
0606: STEINER ST: New Kitchen, Dining, Laundry in Flat
0607: 16th AVE: Garage expansion to 2-unit building
0608: WILLARD ST: New addition, Kitchen, Baths, Master Suite
0609: PAGE ST: Complete renovation to 3 unit building
0610: EUREKA ST: New rear yard & basement Laundry
0611: BROOKDALE: Feasibility study for 2-unit Oakland development
0612: ANDOVER ST: Remodel and addition to single family home
2005:
0501: TREAT ST: New Garage, Kitchen, Bath, facade on historic Victorian
0502: UNION ST: New 2-story rear deck.
0503: NORTHSTAR: New Bathroom addition to ski condo
0504: GROVE ST: Attic Renovation
0505: GREEN ST REMODEL: New Kitchen, Bath, Dining to flat
0506: BRODERICK ST REMODEL: 3-Story seismic & interior retrofit
0507: SEACLIFF DECK: New Roof Deck
2004:
0401: 10th AVE. REMODEL: New lower floor conversion
0402: WAWONA ST REMODEL: General interior improvement
0403: SANTA MONICA HOUSE: Remodel to Santa Monica Canyon House
0404: 360 DEGREES: Remodel to Fitness Health Club
0405: PINE ST REMODEL: Kitchen remodel
0406: BUCHANON ST: New Kitchen, remodeled Attic
2003:
0301: RESERVOIR HOUSE: New 1,500 sf weekend house
0302: TIBURON REMODEL: New Kitchen/Bath remodel to single family home
0303: WOODACRE REMODEL: New Kitchen/interior to single family home
0304: HARTFORD ST: New Rear Yard Addition & Garage
0305: OES: Office & Warehouse space for equipment company
0306: WASHINGTON ST REMODEL: New Kitchen and Dining
0307: TAYLOR ST REMODEL: Basement Storage
0308: WASHINGTON ST: New Porch infill and Baby’s Room
0309: REDWOOD CITY REMODEL: New Rear Addition to single family home
0310: PIERCE ST ADDITION: New Roof Dec
2002:
0201: BRYANT ST REMODEL: 3 unit remodel and rear addition
0202: PHOTOGRAPHY STUDIO: New Office, Studio, Gallery Building
0203: MARIN REMODEL: New Entry Gate & Facade upgrade
0204: SUNSET NAILS: Upgrade to Nail Salon
0205: VALLEJO ST. REMODEL: 3 story single family home renovation
0206: BOCCE CLUBHOUSE: New proposed Bocce Ball clubhouse
0207: SARATOGA MILLWORK: Custom Media cabinet
2001:
0101: RENO HOUSE: 5,000 sf new home
0102: BOSWORTH ST. HOUSE: Seismic Retrofit, New Basement & Rear Deck
0103: LOW INCOME HOUSING: 11 units low income housing
0104: FREMONT HOUSE: Addition & Renovation to 100 year old farm house
0105: WASHINGTON ST RENOVATION: New Basement & Kitchen remodel
0106: MACROMEDIA: Interior high tech Office Tenant Improvement